 how-to
Custom Terrazzo for Airports: A Design Guide
Table of Contents
- Why Terrazzo Works for Airport Terminals
- Understanding Terrazzo Colors and Aggregates
- Step 1: Define Your Design Concept and Airport Requirements
- Step 2: Terrazzo Wayfinding Design and Visual Planning
- Step 3: Technical Specifications and Performance Criteria
- Step 4: The Terrazzo Installation Process in Operating Airports
- Airport Terrazzo Project Examples and Real-World Applications
- Budgeting, Lifecycle Cost, and Procurement
- Frequently Asked Questions
Last Updated: October 19, 2026
Why Terrazzo Works for Airport Terminals
Custom terrazzo airports rely on terrazzo as the flooring material of choice: a seamless surface of marble, granite, glass, and other aggregates bound in epoxy or cement that withstands constant passenger, luggage, and ground-equipment movement.
It resists wear from millions of footsteps, handles rolling luggage without cracking, and maintains its appearance for decades.
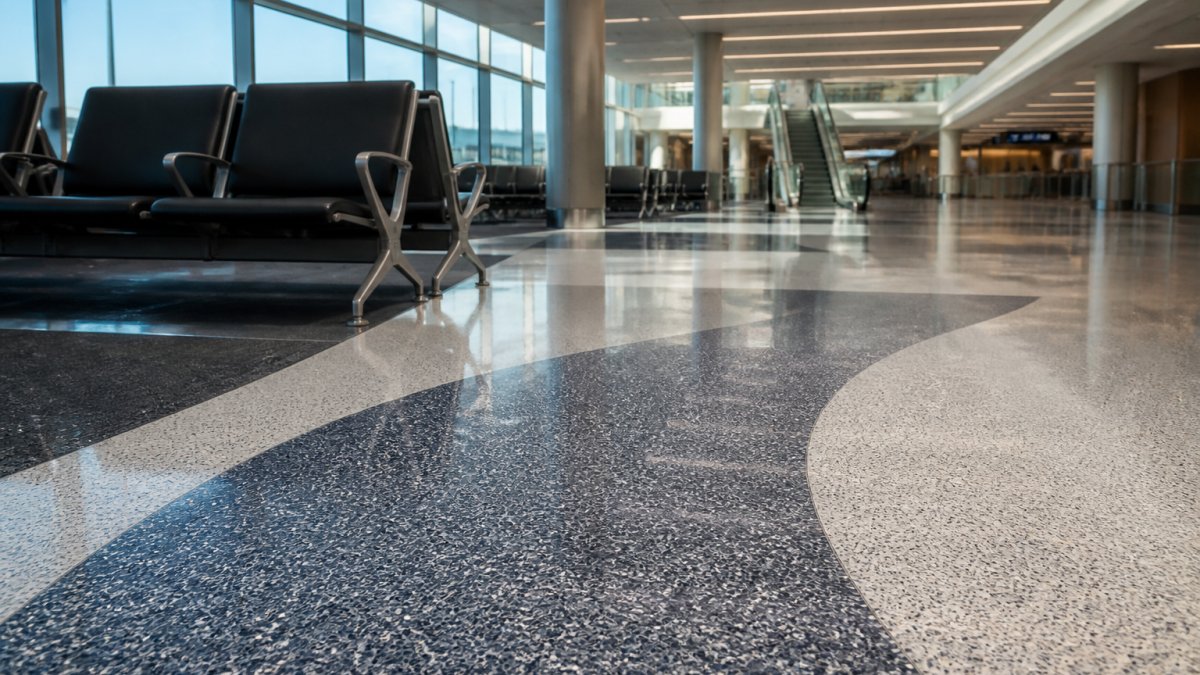
Design flexibility is another reason terrazzo dominates concourses: geometric patterns, regional motifs, and custom color palettes reflect the airport's identity, and color changes can guide wayfinding.
A1 Terrazzo has installed custom terrazzo in commercial spaces across Florida for over 35 years, and we understand that airport flooring must be durable, maintainable, safety-code compliant, and professional.
Understanding Terrazzo Colors and Aggregates
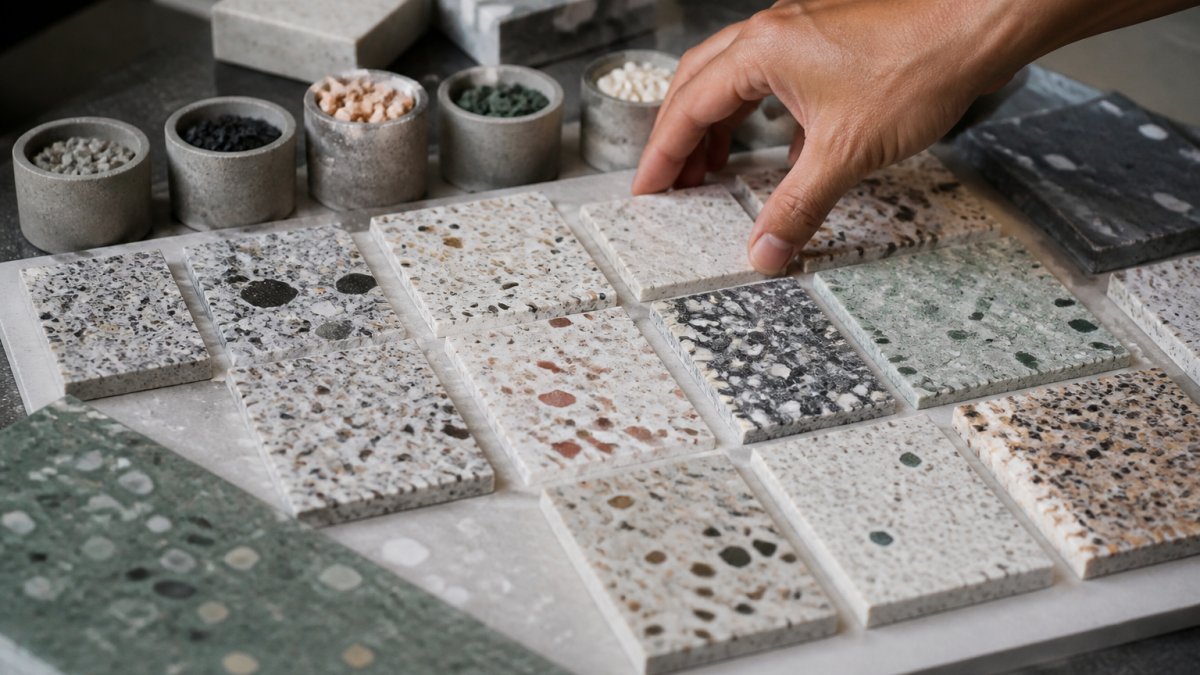
Custom terrazzo's beauty lies in aggregate selection and color palette.
Marble aggregates are the classic choice, available in dozens of colors for a refined, traditional look.
Granite aggregates are harder and more durable, resisting staining under heavy traffic.
Mother-of-pearl and specialty aggregates create luxury finishes with an iridescent quality that shifts color by viewing angle.
The matrix also affects color: epoxy systems offer more color options and higher gloss, while cement-based terrazzo has a matte, natural look.
Step 1: Define Your Design Concept and Airport Requirements
Before ordering materials or scheduling installation, establish a clear design direction, it determines everything that follows.
Assess Traffic Patterns and Durability Needs
Map traffic flow through the terminal: where passengers move fastest, which areas see the heaviest luggage traffic, and where service corridors carry ground equipment.
High-traffic zones need harder aggregates and thicker epoxy layers, and areas with luggage carts or motorized equipment need epoxy formulated to resist tire marks and impact damage.
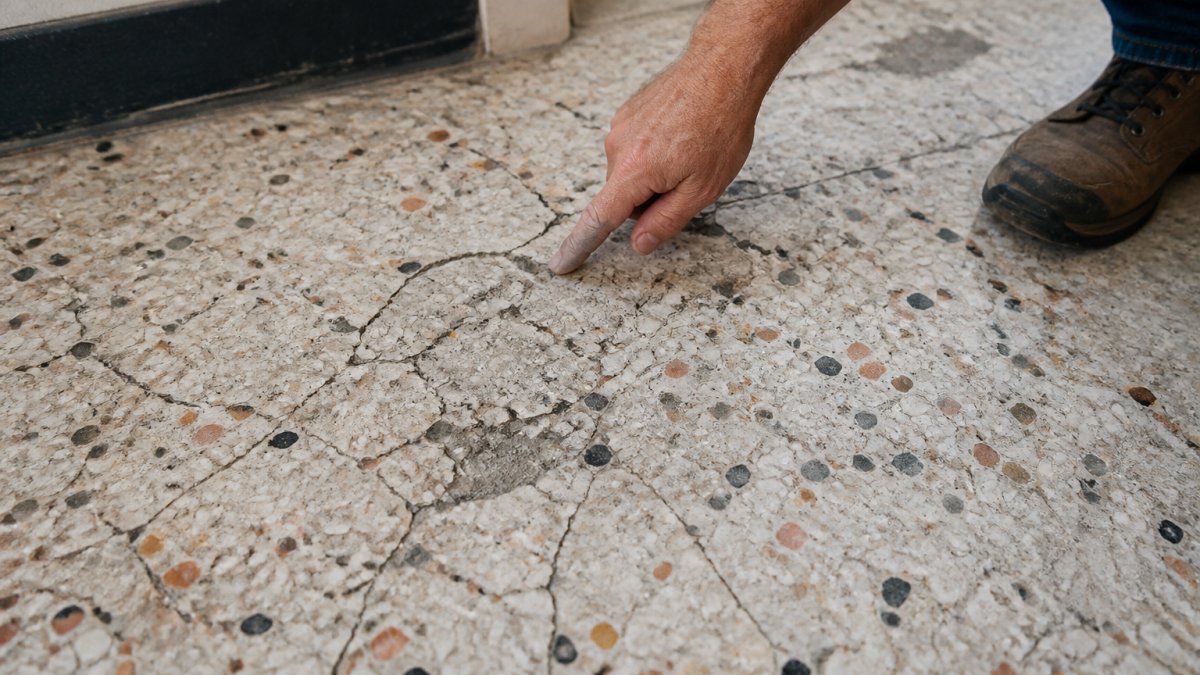
Document existing floor conditions, moisture, substrate cracks, uneven surfaces, before installation. Poor prep leads to cracking, delamination, and a short service life.
Coordinate with Airport Operations and Safety Standards
Airport floors must meet strict safety and accessibility requirements. The Americans with Disabilities Act (ADA) sets standards for slip resistance and surface texture; terrazzo can meet them, but you must specify it upfront.
Work with airport operations to understand functional requirements: wayfinding colors, reflectivity for security camera visibility, and accommodation of future infrastructure changes.
Coordinate with maintenance staff on cleaning methods and products, since the wrong cleaner can damage terrazzo. A1 Terrazzo recommends specifying compatible cleaning protocols with your installation.
Step 2: Terrazzo Wayfinding Design and Visual Planning
Terrazzo excels at wayfinding: color changes, geometric patterns, and aggregate variations can guide passengers without signage.
Design a visual hierarchy, one palette for the main concourse, another for gate areas, a third for service corridors.
Geometric patterns create visual interest and disguise wear.
Test your design with full-scale mockups viewed under natural daylight, fluorescent, and LED lighting.
Step 3: Technical Specifications and Performance Criteria
Technical specs turn a terrazzo concept into a document a contractor can bid and an inspector can verify. Build the specification around five buckets: system build-up, substrate and moisture, joints and movement, surface performance, and cleaning and maintenance.
System Build-Up and Thickness
Specify the terrazzo system by name and build-up, not just "epoxy terrazzo." A typical epoxy terrazzo specification for an airport concourse includes:
- Substrate: properly prepared concrete, with a defined surface profile (commonly CSP 3-5 per ICRI guidance) and a specified moisture vapor emission rate limit before a moisture mitigation system is required.
- Primer and moisture barrier: a manufacturer-approved epoxy primer, plus a moisture vapor mitigation system where testing shows elevated vapor emission or where the slab is on grade.
- Terrazzo matrix: 100% solids epoxy, typically 1/4 inch to 3/8 inch thick for terminal floors; 3/8 inch to 1/2 inch in baggage claim, service corridors, and areas with luggage cart or motorized equipment traffic.
Cement-based (portland) terrazzo is a different specification: typically 3/8 inch to 1/2 inch thick, with a zinc or aluminum divider strip system, chosen where a matte, breathable finish or a more traditional look is wanted. Do not mix epoxy and cement language in one section of the spec.
Substrate and Moisture Criteria
Most terrazzo failures trace to substrate and moisture, so make these pass/fail criteria in the specification:
- Concrete cure: specify a minimum cure period (commonly 28 days) and a moisture test method. In-situ relative humidity testing per ASTM F2170 is the common reference; calcium chloride testing per ASTM F1869 is also used. State the acceptable vapor emission rate or in-situ RH threshold above which a mitigation system is mandatory.
- Flatness: specify floor flatness and levelness numbers (FF/FL) appropriate to the terrazzo thickness; thin epoxy systems are less tolerant of substrate variation than thick cement systems.
- Repairs: require crack repair, spall repair, and patching with materials compatible with the terrazzo system, and require inspection and sign-off before the primer goes down.
Joints and Movement
Terrazzo is seamless in appearance but not jointless. The specification must address:
- Isolation joints: at columns, walls, and slab penetrations, carried through the terrazzo.
- Control joints: saw-cut or formed joints in the concrete, honored through the terrazzo system, with a joint detail that keeps the joint functional and the floor edge protected.
- Divider strips: in cement terrazzo, the strip layout is both a design element and a crack-control measure; specify strip material, width, and spacing.
A common pattern is to require a joint layout drawing approved by the design team before installation, so pattern geometry and joint locations are coordinated rather than discovered in the field.
Surface Performance Criteria
Write performance criteria as measurable requirements, not adjectives:
- Slip resistance: specify a test method and threshold. The common references are ASTM D2047 (static coefficient of friction) and ANSI A326.3 for wet and dry dynamic coefficient of friction; many public-sector specifications target a wet DCOF of 0.42 or higher, but confirm the threshold with the authority having jurisdiction and the airport's own standards. ADA accessibility guidance also applies to accessible routes and transitions.
- Abrasion resistance: reference ASTM D4060 (Taber abrasion) with a maximum weight loss, or the manufacturer's published abrasion data, and require the contractor to submit test reports for the specified system.
- Impact and indentation: relevant in baggage claim and service areas; specify resistance to static load and impact consistent with the equipment that will cross the floor.
Cleaning and Maintenance Criteria
Specify the maintenance regime the floor is designed for, because it affects sealer choice and finish:
- Name the cleaning chemicals and pH range the floor will tolerate, and require the contractor to provide a written maintenance manual.
- Specify the re-polishing or re-sealing interval and the equipment the airport's custodial staff will use.
- Require a post-installation walkthrough and a punch list tied to the mockup and the performance criteria.
A Spec Section You Can Adapt
A workable structure for the terrazzo section of a project manual is: Part 1 - General (references, submittals, mockups, quality assurance); Part 2 - Products (system build-up, aggregate blend, sealer, joint sealants, divider strips); Part 3 - Execution (substrate preparation, moisture testing, installation, curing, cleaning, protection). Keep airport-specific requirements, phasing, security badging, noise and dust limits, and work-hour restrictions, in Part 1 so bidders see them before pricing.
Step 4: The Terrazzo Installation Process in Operating Airports
Installation in an active airport is complex. The floor must be installed without disrupting passenger flow or airport operations.
Phased Installation and Scheduling Around Terminal Operations
Plan the project in phases, you can't close an entire concourse at once.
Coordinate timing with airport management: early morning, late evening, and overnight windows are typically available, and some airports allow weekend work.
Substrate preparation is the longest phase.
The terrazzo installation itself typically takes one to two weeks per section, depending on size and complexity.
Phasing allows the airport to reopen sections as they're completed.
Airport Terrazzo Project Examples and Real-World Applications
Several major airports have successfully implemented custom terrazzo airports with distinctive designs.
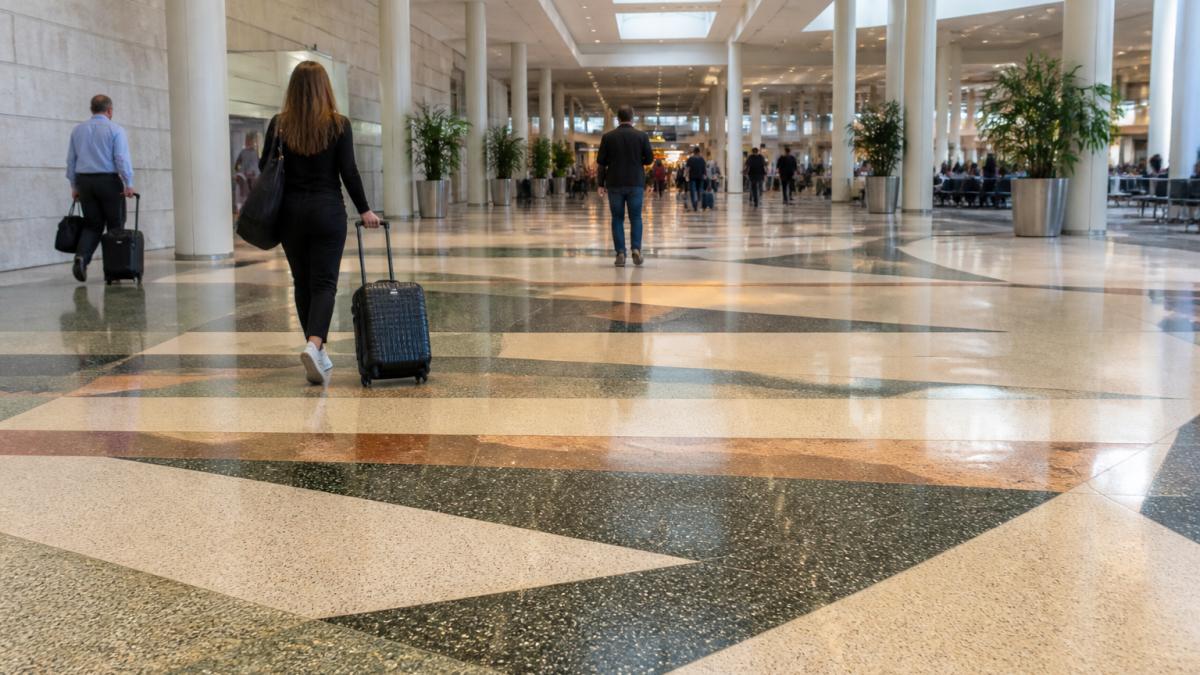
Modern airport terminals increasingly use terrazzo in concourses, baggage claim areas, and retail spaces.
Terrazzo works particularly well in baggage claim areas.
Retail and dining areas benefit from terrazzo's design flexibility.
Terrazzo also appears in security checkpoints, restrooms, and administrative areas. Its cleanability is crucial in these spaces.
Budgeting, Lifecycle Cost, and Procurement
Competitors show airport terrazzo galleries but rarely explain how the money works. This section covers the cost drivers, the lifecycle-cost math, and the procurement mechanics so an owner or designer can build a budget and a bid package.
What Drives the Installed Cost
Terrazzo is priced per square foot, but the square-foot number is a output of several variables. The main cost drivers are:
- System type and thickness: epoxy terrazzo is generally less labor-intensive than cement terrazzo because it cures faster and needs no divider-strip grid, but thicker builds and moisture mitigation add cost. Cement terrazzo carries more labor and a longer schedule.
- Aggregate selection: standard marble chips are the baseline; granite, glass, mirror, and mother-of-pearl carry premiums, and specialty aggregates can add both material cost and lead time. A complex multi-color blend also adds labor for mixing, placing, and grinding.
- Pattern complexity: solid fields and simple borders are the low end; multi-color geometric patterns, logos, and location-inspired artwork require layout labor, custom divider strips or stencils, and more grinding and patching. Pattern complexity is often the single largest swing factor after substrate condition.
A practical approach is to budget by zone: assign each terminal zone a system, thickness, aggregate class, and pattern complexity level, then get unit pricing for each combination. That produces a defensible budget rather than a single blended number.
Lifecycle Cost Mechanics
Lifecycle cost compares the installed cost plus maintenance and replacement over a defined study period. The mechanics are straightforward:
- Service life: terrazzo is commonly expected to last 20-30 years or more with proper maintenance, versus shorter cycles for carpet, vinyl, or tile with grout that stains and requires replacement.
- Maintenance: terrazzo's seamless surface reduces stripping and waxing cycles compared with resilient flooring, but it does require periodic polishing and a compatible cleaning program. Budget for that program, not just the installation.
- Replacement and disruption: in an airport, the cost of replacing a floor includes passenger disruption, temporary routes, and phasing, costs that never appear on a flooring invoice. A longer-lived floor avoids those costs.
Building the Bid Package
A bid package that produces comparable bids includes:
- Drawings and pattern layouts: dimensioned terrazzo plans, color and aggregate schedules, and joint layouts.
- Specifications: the Part 1-2-3 section described in Step 3, with named test methods and submittal requirements.
- Mockup requirements: a full-scale mockup of each distinct pattern and finish, viewed under the actual lighting, approved before production.
Questions to Ask Installers
- What is your experience installing terrazzo in occupied, secure facilities, and can you provide references?
- How do you handle moisture testing and mitigation, and what happens if testing fails after the bid?
- What is your phasing plan, and how will you protect adjacent finishes and maintain passenger routes?
Procurement Timing and Contingency
Specialty aggregates and some epoxy systems have lead times, so order after mockup approval but before the installation window opens. Carry a contingency for substrate surprises, a common range for renovation in occupied facilities is 10-15% of the terrazzo scope, and keep a separate allowance for moisture mitigation, because it is the most frequent hidden cost. Coordinate procurement with the airport's capital plan so the terrazzo package is bid with enough lead time for mockups and submittals before the work window.
Frequently Asked Questions
How do I choose colors and aggregates for airport terrazzo?
Start by identifying your design concept, whether it draws from regional landscapes, architectural themes, or wayfinding goals. Select a primary color palette of 2-3 hues, then layer in aggregates: glass chips for reflective brightness, mirror fragments for visual depth, or mother-of-pearl for subtle iridescence. Test hand-blended epoxy samples under the specific lighting conditions of your terminal concourse. Darker aggregates hide wear in high-traffic zones; lighter blends create visual openness in large spaces. Work with your terrazzo contractor to confirm that your aggregate selection meets slip-resistance and durability standards for airport terminals.
What should airport teams consider before specifying custom terrazzo?
Before committing to custom terrazzo for your airport, assess your terminal's passenger circulation patterns, luggage movement intensity, and cleaning protocols. Confirm that your facility can accommodate phased installation without disrupting operations. Review accessibility requirements and slip-resistance ratings to meet safety codes. Establish a maintenance schedule and cleaning product specifications, using the wrong chemicals can damage the floor finish. Request references from your terrazzo contractor for similar high-traffic airport projects. Finally, calculate lifecycle cost: while initial installation requires budget, the low-maintenance, long-lasting nature of terrazzo often reduces repair and replacement costs over 20+ years.
How is custom terrazzo installed in an airport?
Custom terrazzo installation in an operating airport follows a phased process. Your contractor prepares the substrate, applies epoxy terrazzo in sections to avoid blocking passenger access, then grinds and polishes the surface. Installation typically happens during off-peak hours or in closed concourse zones. The process includes curing time between phases, usually 24-48 hours per section. Contractors coordinate closely with airport operations to manage noise, dust, and disruption. Once all sections are complete, the entire floor is sealed with a protective finish. The full project timeline depends on terminal size and phasing strategy; active airports often require 4-12 weeks to complete a major concourse renovation.
Is terrazzo still trendy in 2026?
Yes, terrazzo remains a top choice for high-traffic public spaces, especially airports. The trend reflects growing demand for sustainable, durable, and visually distinctive flooring. Terrazzo's long service life, low maintenance, and design flexibility align with current priorities for cost efficiency and architectural creativity. Modern terrazzo design emphasizes geometric patterns, landscape-inspired color palettes, and custom aggregate blends, moving beyond traditional speckled finishes. Airports are investing in terrazzo because it withstands millions of passenger footsteps, supports wayfinding through color and pattern, and delivers the premium aesthetic expected in modern terminals.