 how-to
Terrazzo Installation for Healthcare Facilities: 2026 Guide
Table of Contents
- Terrazzo Installation for Healthcare Facilities: What Makes It Different
- Infection Control and Hygiene Requirements
- Durability Demands in High-Traffic Clinical Areas
- Epoxy Terrazzo Flooring: The System of Choice for Hospitals
- Room-by-Room Selection: Matching Systems to Clinical Spaces
- The Terrazzo Flooring Installation Process, Step by Step
- Phasing Installation in an Occupied Healthcare Facility
- Terrazzo Flooring Maintenance and Lifecycle Planning
- Terrazzo Flooring Cost: What Drives the Number
- Conclusion
- Frequently Asked Questions
Last Updated: October 12, 2026
Terrazzo Installation for Healthcare Facilities: What Makes It Different
Terrazzo installation for healthcare facilities means placing a seamless, poured or pre-cast stone floor that resists bacteria, handles constant traffic, and survives hospital-grade cleaning.
At A1 Terrazzo, we have spent 35 years installing commercial terrazzo across Florida, and hospitals are where mistakes cost the most: a failed floor in an office is an inconvenience, but in a surgical wing it can shut down a unit.
Terrazzo is one of the best healthcare floor systems available, but only when it's installed correctly. The floor itself is rarely the problem.
Below, we break down how the system works, how to choose it room by room, and how to phase an install without closing your facility.
Infection Control and Hygiene Requirements
Infection control drives every flooring decision in a healthcare facility.
Hospitals fight healthcare-associated infections constantly. The CDC guidance on healthcare-associated infections points to environmental surfaces as a known link in the chain of transmission.
Terrazzo solves this at the material level:
- A poured epoxy terrazzo floor has no seams and no grout lines
- The surface is non-porous once sealed and polished
- It withstands harsh disinfectants without dulling or staining
Facility managers underestimate that last point: a floor that's easy to clean in the center but hard at the edges isn't hygienic, it's a liability.
Durability Demands in High-Traffic Clinical Areas
Durability in a hospital means surviving gurneys, beds, carts, and foot traffic without showing wear.
Think about what moves across a hospital floor in a single day: wheeled beds, supply carts, cleaning equipment, thousands of footsteps.
Terrazzo handles this because the aggregate runs through the full thickness of the floor, there's no thin wear layer to scratch through.
Compare that to other systems:
| Flooring Type | Wear Layer | Reaction to Heavy Traffic | Long-Term Outlook |
|---|---|---|---|
| Epoxy terrazzo | Full thickness | Minimal visible wear | Restorable by grinding |
| Sheet vinyl | Thin top layer | Scuffs, tears, seam failure | Full replacement |
| Ceramic tile | Glazed surface | Chips, cracked grout | Ongoing patching |
| Luxury vinyl tile | Thin wear layer | Dents, edge lifting | Full replacement |
Floors with a thin wear layer fail first in high-traffic areas. Terrazzo is the opposite.
Epoxy Terrazzo Flooring: The System of Choice for Hospitals
Epoxy terrazzo is the best system for most healthcare settings because it's thin, seamless, and available in unlimited colors.
It wins in clinical spaces because epoxy terrazzo installs at roughly a quarter-inch thick, adding almost no height, critical in renovations where you can't rebuild every doorway and transition.
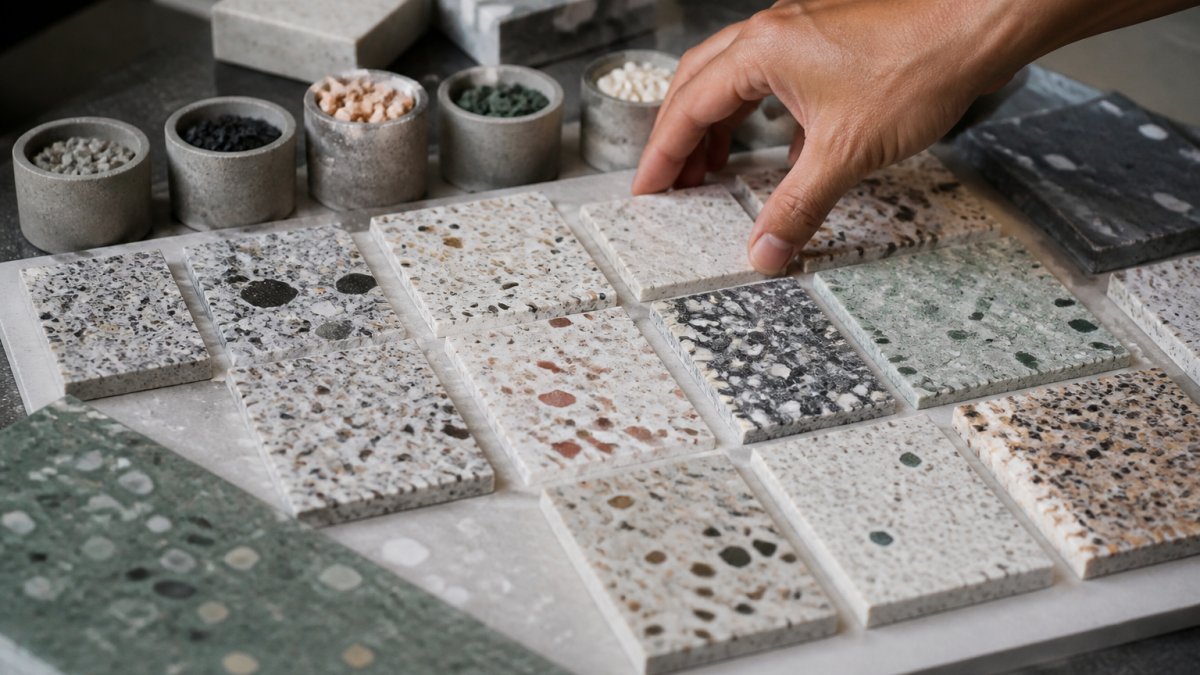
It also gives you design freedom: match a hospital's brand colors, build wayfinding patterns into the floor, and create divider strips that guide patients through a wing.
Cement vs. Epoxy Terrazzo in Healthcare Settings
Cement terrazzo is thicker and cures slower, but suits certain spaces. Epoxy is the default for hospitals; cement still has a role in heavy-duty and exterior-adjacent areas.
| Factor | Epoxy Terrazzo | Cement Terrazzo |
|---|---|---|
| Thickness | About 1/4 inch | 1/2 inch or more |
| Cure time | Fast | Slow, needs moisture to cure |
| Color range | Very wide | Wide, more muted |
| Best for | Patient rooms, corridors, lobbies | Loading areas, ramps, high-abuse zones |
| Downtime | Lower | Higher |
For most hospital interiors, epoxy is the smarter choice. Cement terrazzo earns its place where the floor takes punishment epoxy can't match.
Room-by-Room Selection: Matching Systems to Clinical Spaces
No single terrazzo system fits every room in a hospital. Matching the system to the space prevents overspending and underperformance.
Patient rooms need a quiet, easy-to-clean floor; corridors need wear and slip resistance; operating suites need a surface that tolerates aggressive disinfection. Here's how we'd think about it:
- Patient rooms: Epoxy terrazzo with a matte or satin finish to reduce glare and noise
- Corridors and lobbies: Epoxy terrazzo with a slip-resistant profile for high traffic
- Operating and procedure rooms: Seamless epoxy terrazzo that stands up to repeated disinfection
The right question isn't "which terrazzo is best." It's "which terrazzo is best for this room."
The Terrazzo Flooring Installation Process, Step by Step
Terrazzo flooring installation follows a fixed sequence: prep the slab, place divider strips, pour the mix, cure, grind, polish, and seal.
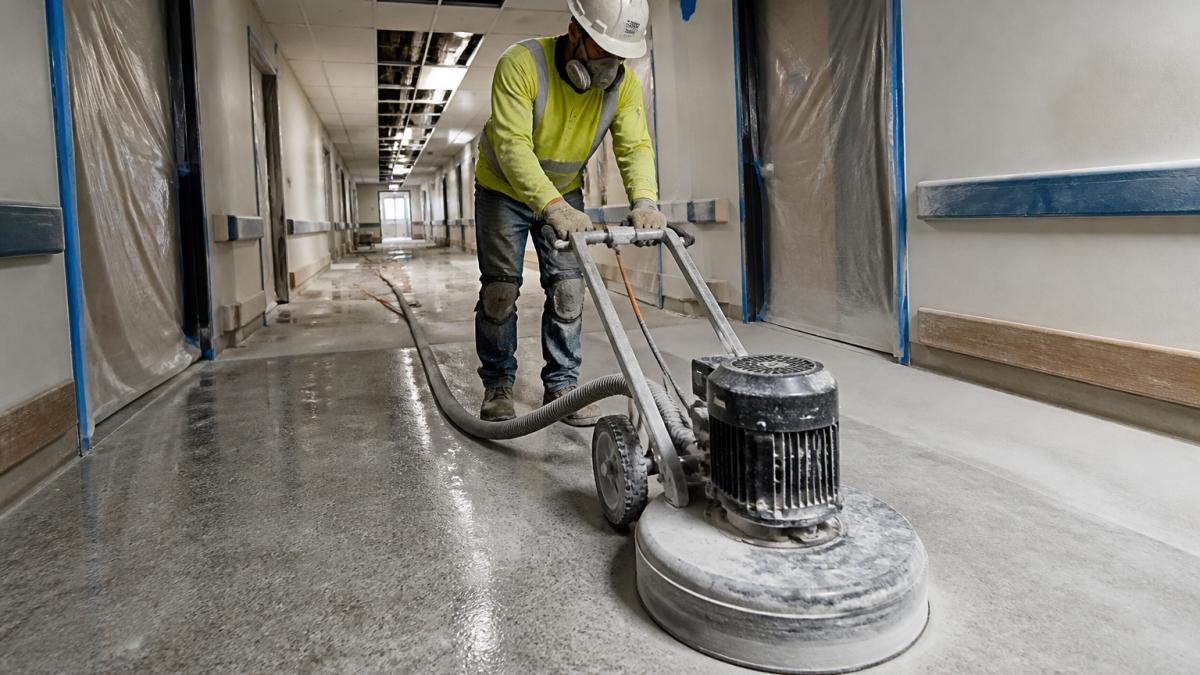
Step 1: Substrate Preparation and Moisture Testing
Substrate prep is where terrazzo jobs succeed or fail. The slab must be clean, flat, dry, and structurally sound before anything is poured.
Here's what that involves:
- Remove old flooring, adhesive, and contaminants
- Grind or shot-blast the slab to open the surface for bonding
- Fill cracks and patch low spots
Measurable acceptance criteria matter more than good intentions. Most terrazzo contractors work to these targets before pouring:
- Moisture vapor emission: Confirm the slab is dry enough for the specified system using an approved test method. Epoxy systems are less forgiving of residual moisture than cement systems, so test results should be documented and signed off before the pour.
- Flatness: Check the slab with a straightedge or floor profiler. Terrazzo is a thin-build system, so it follows the slab rather than correcting it. Out-of-flat areas need patching or grinding before placement.
- Surface profile: The slab needs an open, roughened profile so the epoxy can mechanically bond. A glossy or sealed slab will not bond.
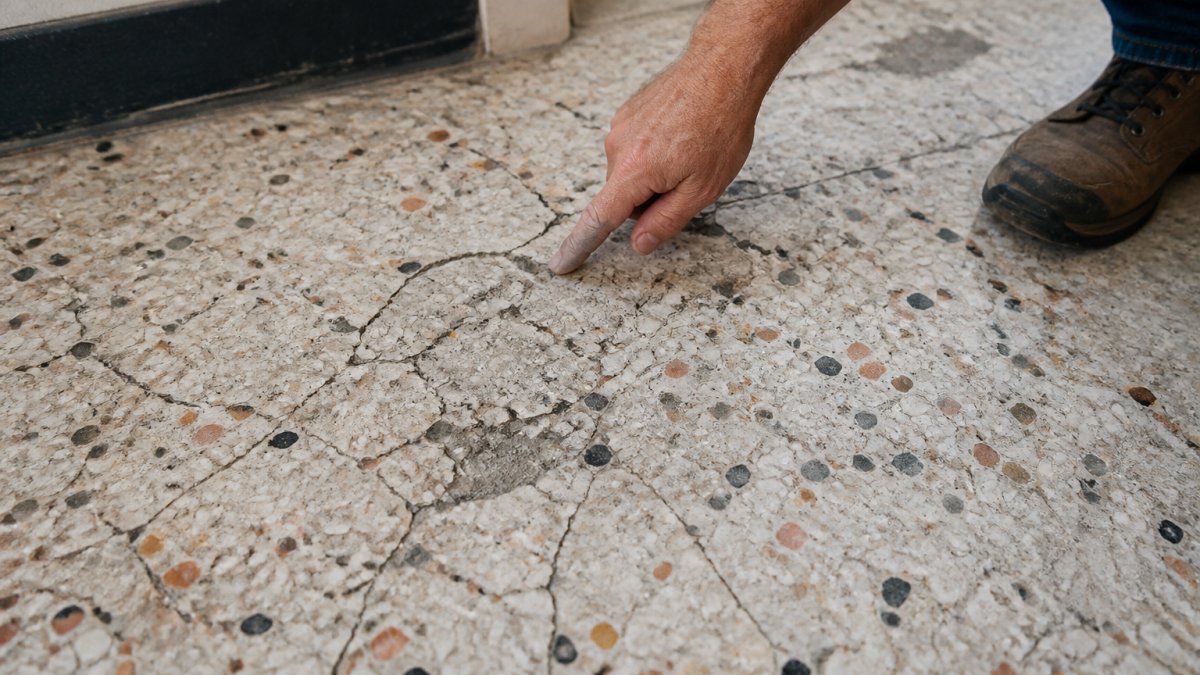
If moisture testing is skipped, the floor can delaminate or crack within the first year, the most common cause of terrazzo failure, and entirely preventable.
Step 2: Divider Strips and Layout
Divider strips go down before the pour. They define the grid, control where the floor cracks, and create terrazzo's pattern lines. In healthcare work, the layout also carries wayfinding, color-coded strips can guide patients down a corridor or mark a department boundary.
Layout is set from a control line, not the nearest wall, because hospital walls are rarely square. Strips are set at a consistent depth so they finish flush after grinding.
Step 3: Mixing and Pouring
Epoxy terrazzo is mixed in batches, poured onto the prepared slab, and troweled flat to the specified thickness, typically about a quarter inch. Consistent mix ratios and thickness prevent weak spots that show up later as color variation or premature wear.
In an occupied facility, pouring is scheduled around patient activity. Mixing and pouring generate odor, so the work zone needs ventilation and containment before the crew starts.
Step 4: Curing
Curing is a chemical reaction, not just drying time. Rushing it traps moisture and causes haze, color shift, or bond failure.
A common pattern in healthcare work is to pour at the end of a shift, cure overnight, then grind the next day, keeping the loudest, dustiest work out of peak patient hours.
Step 5: Grinding and Honing
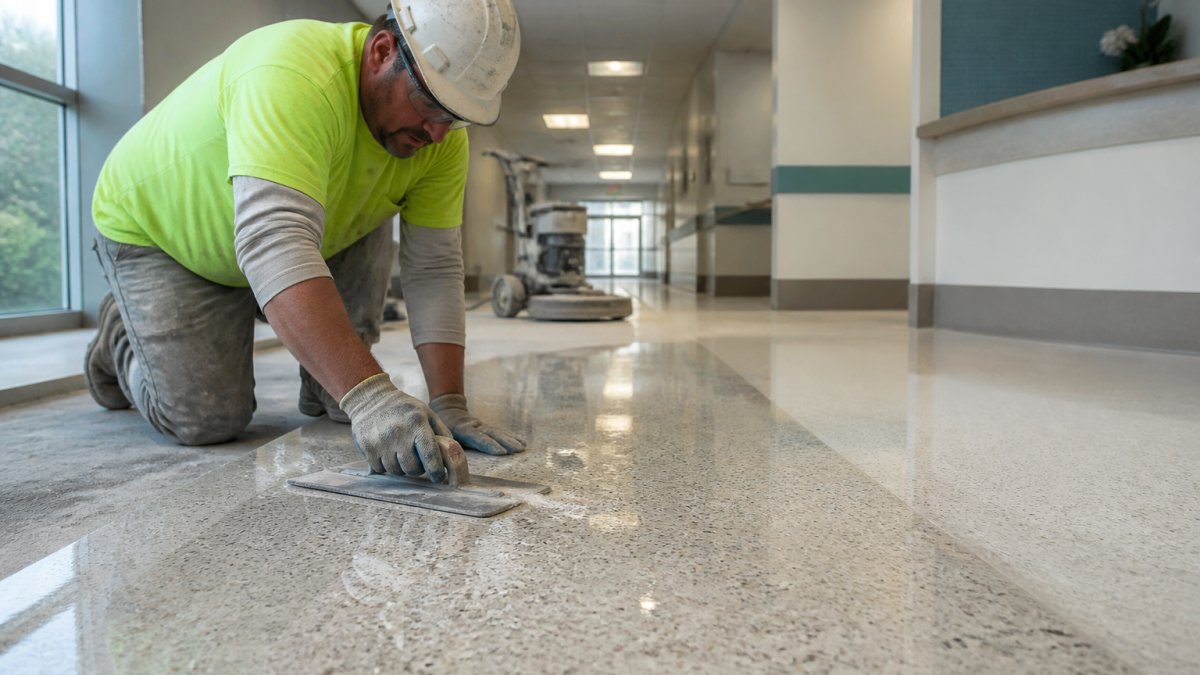
After curing, the floor is ground with progressively finer diamond abrasives to expose the aggregate and level the surface. Grinding is the dustiest phase, so it needs the tightest containment, negative air machines, sealed doorways, and HEPA filtration.
Grinding passes move from coarse to fine, each removing scratches left by the previous one. Skipping grits leaves visible scratch patterns polishing cannot hide.
Step 6: Polishing and Sealing
Polishing brings the floor to its final sheen and closes the surface; sealing protects against stains and eases cleaning. In healthcare settings, the sealer must also tolerate repeated disinfection without breaking down.
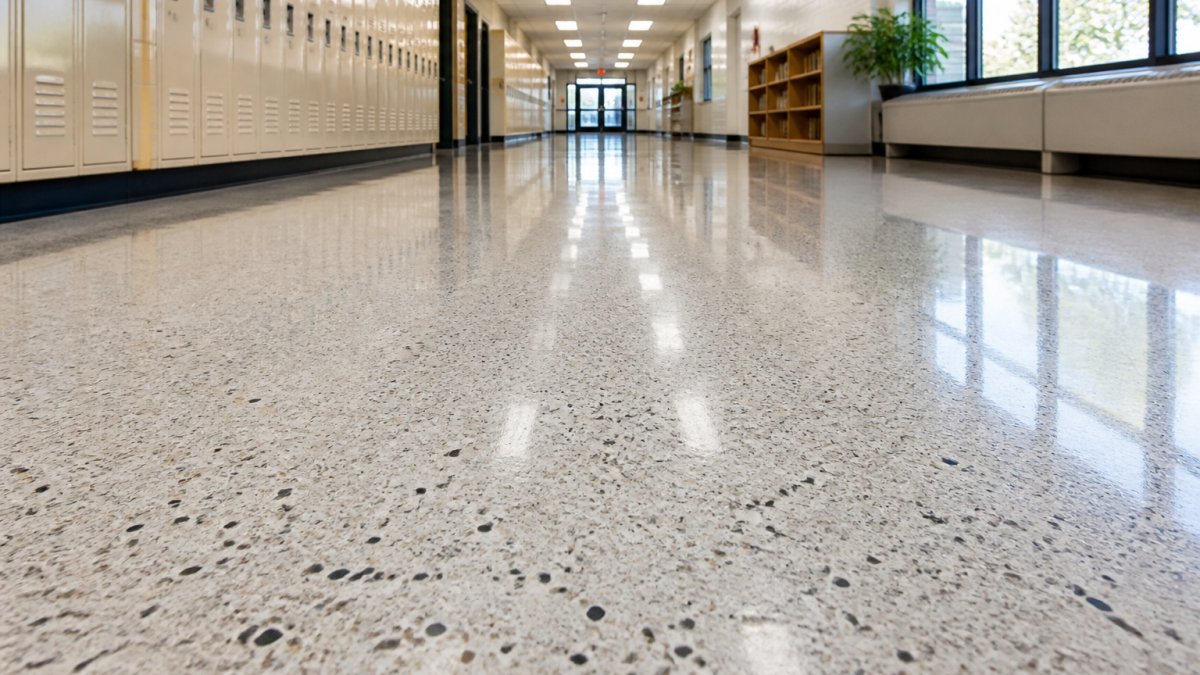
Finish selection matters: a high-gloss finish looks impressive in a lobby but shows scratches and glare in a patient corridor, so matte or satin is often better in clinical areas.
Step 7: Inspection and Acceptance
Before the work zone is turned back over to the facility, the floor should be inspected against agreed criteria:
- Flatness: No visible lippage or ponding under a straightedge
- Finish: Uniform sheen with no haze, swirl marks, or color blotches
- Aggregate exposure: Consistent across the floor, with no dry or resin-rich patches
Documenting the inspection protects both the facility and the installer, and gives the maintenance team a baseline for future care.
Phasing Installation in an Occupied Healthcare Facility
Phasing lets you install terrazzo in a working hospital without shutting down patient care.
You can't close a hospital to install a floor.
A workable approach looks like this:
- Build negative-air containment around the active work zone
- Seal doorways and HVAC openings to stop dust migration
- Schedule pours and grinding during low-traffic hours
The EPA guidance on indoor air quality during construction is worth reviewing before any renovation in an occupied building.
Grinding generates the most dust, so it needs the tightest containment; pouring and curing are quieter and easier to schedule around patient needs.
Terrazzo Flooring Maintenance and Lifecycle Planning
Terrazzo flooring maintenance is simple once you know the rules: daily damp mopping, periodic deep cleaning, and a re-polish every few years.
The mistake that ruins terrazzo is the wrong cleaning product.
Keep it simple:
- Use neutral-pH cleaners made for terrazzo
- Damp mop daily in high-traffic areas
- Deep clean and re-polish on a set schedule
Lifecycle cost is where terrazzo wins over time: a floor that lasts decades and can be restored by grinding costs less per year than one replaced every several years.
Terrazzo Flooring Cost: What Drives the Number
Terrazzo flooring cost depends on square footage, system type, substrate condition, design complexity, and phasing requirements. There's no single per-foot number, because no two healthcare jobs are alike. But a facility planning a capital project needs more than 'it depends', it needs a way to compare terrazzo against alternatives on a lifecycle basis.
What moves the price most:
- Square footage: Larger areas cost less per square foot because mobilization, containment, and setup are spread across more floor
- System type: Epoxy and cement terrazzo price differently, and epoxy is generally the lower-cost option for interior healthcare work
- Substrate condition: Poor slabs need more prep work, grinding, patching, moisture mitigation, or crack repair
Why a Flat Per-Foot Quote Is a Red Flag
A single per-square-foot number hides the variables that drive cost. Two hospitals with the same square footage can see very different bids if one has a sound, dry slab and the other needs moisture mitigation and crack repair.
A credible quote breaks the number into line items: substrate prep, moisture mitigation, materials, labor, containment, phasing, and finishing. That breakdown lets a facility compare bids apples to apples and see where the money goes.
Lifecycle Cost: The Comparison That Actually Matters
The initial installation cost is only part of the story. The number that convinces a budget committee is cost per year of service, and that math favors terrazzo over most alternatives.
Here's the framework most facility planners use:
- Initial cost: Terrazzo typically carries a higher first cost than sheet vinyl or luxury vinyl tile
- Service life: A properly installed and maintained terrazzo floor can serve for decades, while vinyl and tile systems are commonly replaced on a much shorter cycle
- Maintenance cost: Terrazzo needs neutral-pH cleaners, damp mopping, and periodic re-polishing, no waxing, stripping, or frequent replacement
Spread the initial cost across a multi-decade service life and subtract avoided replacement and downtime costs, and terrazzo's cost per year often comes in below the 'cheaper' alternatives.
Repair and Maintenance Planning
Budget for maintenance, not just installation. A realistic plan includes:
- Daily damp mopping in high-traffic areas
- Periodic deep cleaning on a set schedule
- Re-polishing every few years, with frequency based on traffic
Terrazzo repairs are localized: a damaged section can be cut out and re-poured to match the surrounding floor, a major advantage over sheet goods, where a single tear can force a full-room replacement.
For a real number, you need a site visit and a written quote. Pricing depends on your space, schedule, and design, so the most useful thing a contractor can give you is a transparent breakdown, not a single figure.
Conclusion
Getting terrazzo right in a healthcare facility comes down to prep, sequencing, and knowing which system fits each room. Get those three right and you have a floor that lasts for decades.
That's where A1 Terrazzo comes in.
Contact A1 Terrazzo to plan your healthcare flooring project and get a quote built around your facility.
Frequently Asked Questions
Is terrazzo flooring suitable for healthcare facilities?
Yes. Terrazzo creates a seamless surface with no seams or crevices where bacteria can collect, which supports infection control in hospitals and clinics. It handles heavy foot traffic, carts, and wheelchairs without wearing through, and its slip-resistant finishes meet accessibility needs. Epoxy terrazzo in particular resists stains from disinfectants and spills, making it a practical long-term choice for operating rooms, corridors, lobbies, and patient areas.
How long does terrazzo installation take in a healthcare facility?
Timelines depend on square footage, substrate condition, and how much of the space can be closed off. A single department might take one to two weeks for substrate prep, pouring, curing, grinding, and polishing. Larger projects are phased in sections so clinical operations continue. Epoxy terrazzo cures faster than cement-based systems, which shortens the window before a space can reopen.
Can terrazzo be installed in occupied healthcare facilities?
Yes, with proper planning. Installers build containment barriers to control dust, schedule noisy grinding during off-hours, and route materials away from patient traffic. Work is sequenced room by room or wing by wing so adjacent areas stay operational. The installation schedule is coordinated with infection control staff to meet the facility's construction protocols.
How much does terrazzo flooring cost for a healthcare facility?
Pricing depends on square footage, system type, substrate condition, and phasing requirements. Epoxy terrazzo typically costs more upfront than vinyl or sheet flooring, but its service life of decades and low maintenance needs often lower the lifecycle cost. Request a quote based on your floor plans and room-by-room needs rather than comparing square-foot averages alone.