 listicle
Which Terrazzo Floor Design Works Best in a Florida Office?
Quick Summary
The best terrazzo floor design for a Florida office is one that balances appearance with the state's heat, humidity and coastal moisture. Choose a neutral or warm base, limit the palette to three or four colors, and match each zone's aggregate, pattern and finish to its traffic. Lobbies can take bold patterns, while corridors and kitchens need tighter, more durable specifications.
- Keep the palette to three or four colors; more reads as busy once polished.
- Use one aggregate family across all zones so the floor reads as one design.
- Repeat one divider-strip metal and width throughout the project.
- Confirm substrate preparation for Florida humidity and coastal moisture before installation.
- Compare bids on a line-item breakdown, not the bottom line alone.
Table of Contents
- Why Florida Offices Choose Terrazzo for Custom Floors
- Terrazzo Floor Color Ideas That Suit Office Interiors
- Terrazzo Flooring Patterns for Lobbies, Corridors and Open Plans
- Office Design Concepts Organized by Space
- Florida Moisture, Coastal Conditions and Slip Resistance
- Terrazzo Flooring Cost and What Drives the Price
- Caring for Commercial Terrazzo Flooring Over Time
- Planning Your Office Terrazzo Project With A1 Terrazzo
- Frequently Asked Questions
Terrazzo has moved well past the dated look of the mid-century lobby. Today's custom floors combine color, aggregate and pattern in ways that suit corporate offices, medical suites and creative workspaces alike. For Florida offices, the choice also has to account for heat, humidity and near-constant moisture from coastal air. A design that looks sharp on a rendering can still underperform on a floor that sees daily foot traffic and salt-laden air.
This guide walks through how to choose a terrazzo floor design that fits an office's look, its traffic and its budget. We cover color, pattern, space-by-space concepts, Florida-specific slip and moisture considerations, cost drivers, maintenance and project planning.
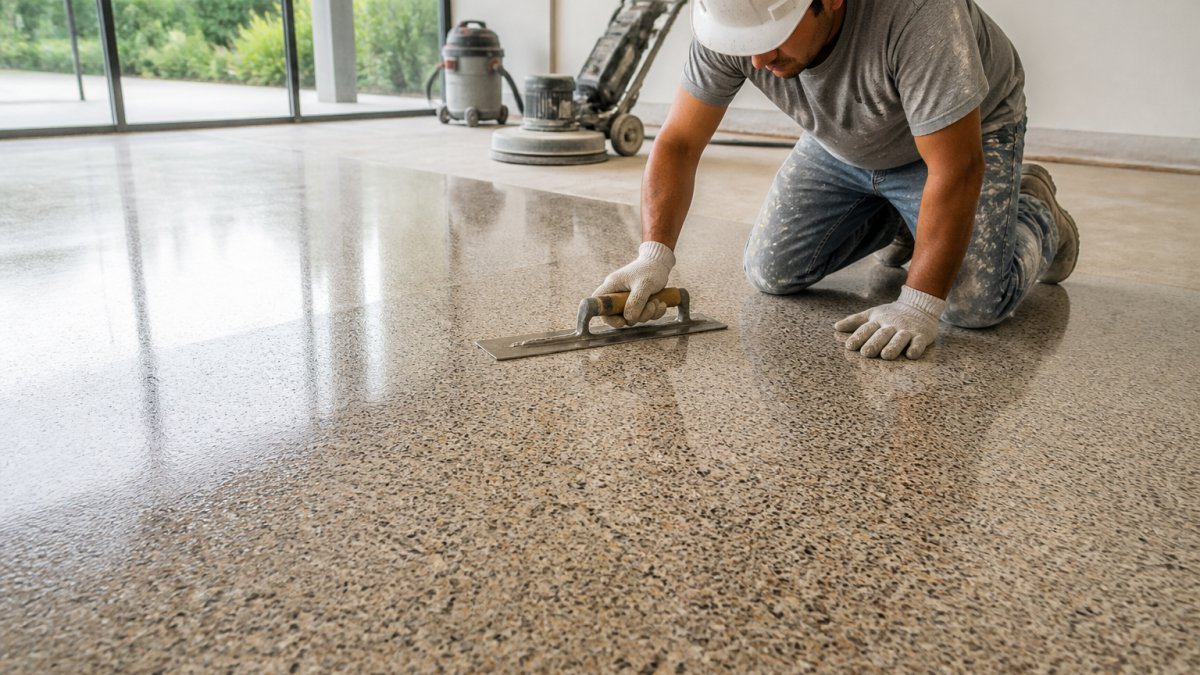
Terrazzo is a composite flooring material made of marble, quartz, glass or other chips set in a cement or epoxy binder, then ground and polished smooth. It is one of the few flooring types that can be customized in color and layout while remaining durable enough for commercial use.
Why Florida Offices Choose Terrazzo for Custom Floors
Most Florida office owners weigh three things: how the floor looks, how long it lasts, and how little it costs to keep clean. Terrazzo tends to score well on all three. Its seamless surface avoids the grout lines and tile edges where dirt collects.
Customization is the other draw. Color, aggregate size and layout can all be set to match a brand or building. That matters in a state where many offices are new construction or recent renovations competing for tenants on design.
Terrazzo Floor Color Ideas That Suit Office Interiors
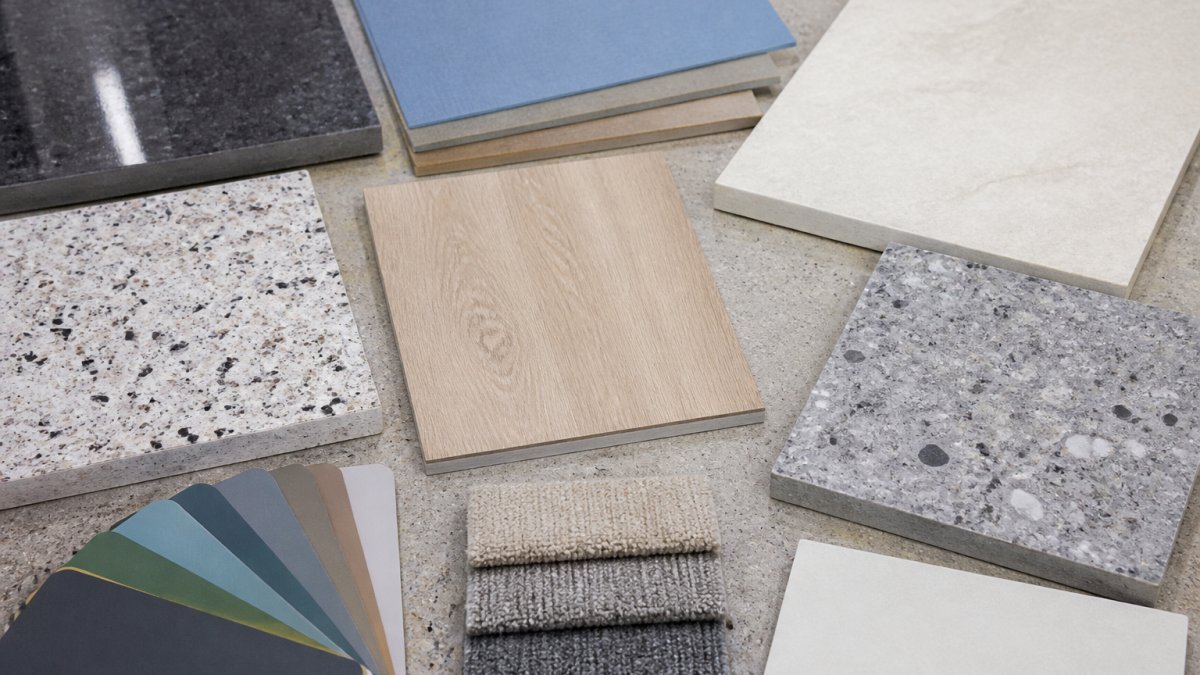
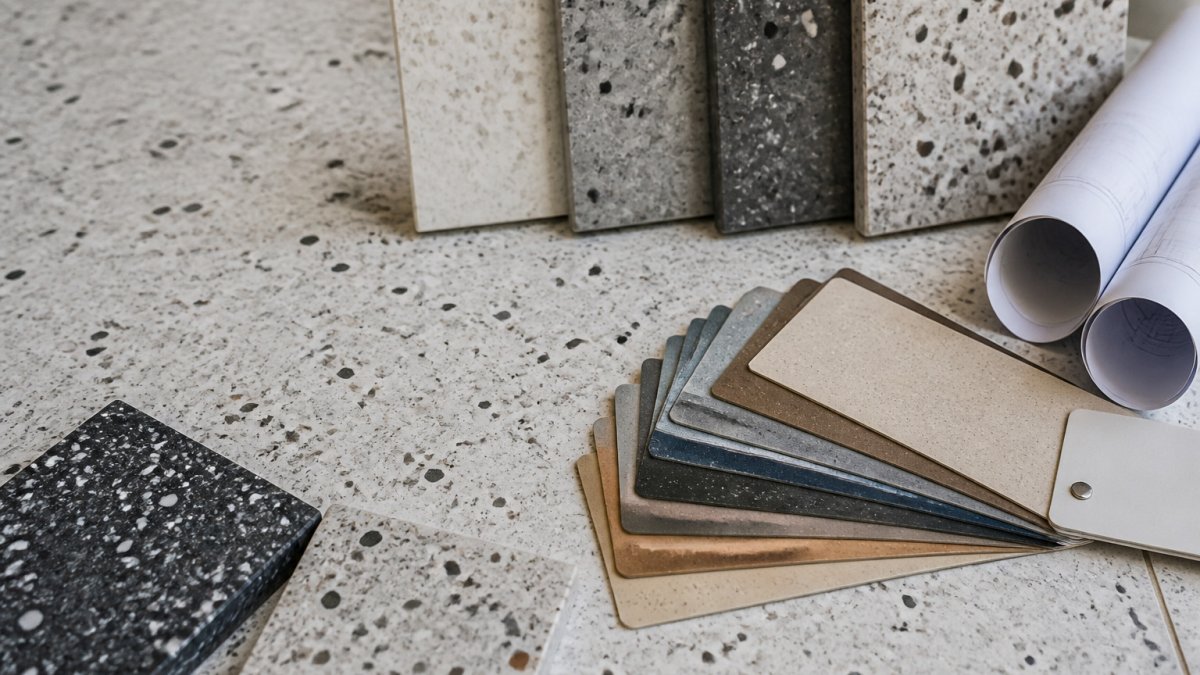
Color is usually the first decision, and it shapes everything else. Neutral bases such as warm white, greige and soft gray work well in offices that need a calm backdrop. Add contrasting chips in charcoal, sage or muted blue for visual interest without overwhelming the room.
For brighter brand-forward spaces, consider a higher ratio of colored aggregate against a light matrix. Keep the palette to three or four colors. More than that tends to read as busy once the floor is polished.
Some practical guidance on terrazzo flooring color ideas:
- Match the floor's base tone to existing millwork or wall finishes, not just the paint sample.
- Test a sample under the building's actual lighting, since fluorescent and LED sources shift color noticeably.
- Use darker chips in high-traffic zones, where lighter chips show scuffs faster.
Terrazzo Flooring Patterns for Lobbies, Corridors and Open Plans
Pattern is where a terrazzo floor becomes a design statement. Divider strips can outline borders, medallions or directional arrows that guide visitors toward a reception desk. In corridors, linear layouts feel orderly and make the space look longer. Open plans benefit from larger-format patterns that define zones without walls.
Lobbies can handle the most ambitious designs because they are seen first and walked across least often. Corridors call for simpler, repeatable patterns that are easier to repair. Keep the scale of any motif in proportion to the room. A large medallion in a narrow hallway usually looks misplaced.
Office Design Concepts Organized by Space
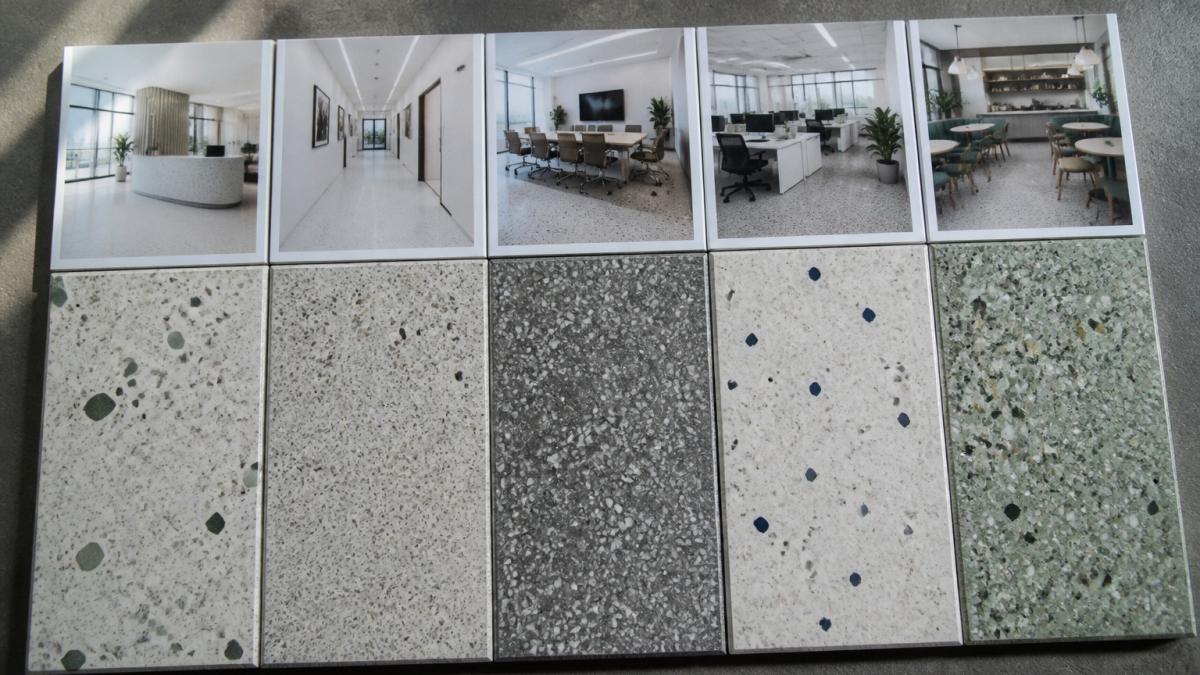
A single aggregate family carried through every zone keeps an office floor reading as one design, but each space still needs its own specification.
| Zone | Base color | Aggregate type and size | Divider strips | Finish |
|---|---|---|---|---|
| Reception and lobby | Warm white or bone | Marble chips, 1/4 in to 3/8 in, plus 5-10% accent glass | Brass or dark bronze, 1/4 in | Polished, 800-1500 grit |
| Corridors | Soft gray or greige | Quartz chips, 1/8 in to 1/4 in, uniform blend | Aluminum, 1/8 in, simple border | Honed or satin polish |
| Conference rooms | Greige or muted sage | Marble chips, 1/4 in, low-contrast blend | None or minimal | Honed, low sheen |
| Open workspaces | Light gray | Quartz or recycled glass, 1/8 in, tight grain | Color-field borders only | Honed or satin |
| Break rooms and kitchens | Mid-gray | Granite or quartz, 1/8 in, tight grain | Aluminum, 1/8 in | Honed with anti-slip treatment |
Reception and lobby. This is the first impression and the least-trafficked hard surface in the building, so it can carry the most ambitious design.
Conference rooms. Presentation lighting and wall finishes dominate these rooms, so the floor should recede.
Open workspaces. The goal is zoning without partitions. Use a light gray base with a tight 1/8 in quartz or recycled-glass aggregate and define work neighborhoods with color-field borders rather than busy patterns.
Break rooms and kitchens. Food areas need a tighter grain (1/8 in granite or quartz) so crumbs and spills do not lodge in wide aggregate gaps, plus a honed finish with an anti-slip treatment for wet floors.
Two cross-zone rules matter more than any single specification. First, keep the same aggregate family (for example, all marble or all quartz) across zones so the floor reads as one design rather than several unrelated ones. Second, repeat one divider-strip metal and width throughout the project; changing metals between zones is the most common reason a custom terrazzo office looks pieced together.
Florida Moisture, Coastal Conditions and Slip Resistance
Florida adds two conditions that many design guides ignore. The first is humidity and moisture, which can affect substrates and sealing if the slab is not properly prepared and cured before installation. The second is coastal air, which carries salt and can accelerate wear on finishes and metal divider strips.
Slip resistance matters in any office, but it becomes more important where floors get wet from rain tracked in during Florida's storm season. Polished terrazzo can be slippery when wet, so ask your installer about the finish level and whether an anti-slip treatment suits the high-traffic entry zones. For specific guidance on preventing slip hazards on terrazzo floors, review the recommendations before finalizing your finish. Entryways benefit from walk-off matting in addition to the floor finish.
Before you sign off on a design, confirm with your installer how the substrate will be prepared for local moisture conditions. A floor that performs well in a dry climate can fail early in a humid building that has not been properly protected during construction.
Terrazzo Flooring Cost and What Drives the Price
Terrazzo pricing is quoted per square foot, and the spread between a simple field and an intricate custom design is wide. The table below shows the cost drivers we see most often on office projects and how each one moves the number.
| Cost driver | What moves the price | Typical effect |
|---|---|---|
| Total square footage | Larger continuous areas spread setup and mobilization | Lower cost per sq ft as area grows |
| Aggregate type | Marble and quartz vs. specialty or recycled glass | Specialty aggregates add material cost |
| Aggregate size and blend | Custom blends require more handling and waste | Custom blends add labor and material waste |
| Pattern complexity | Borders, medallions, logos, color fields | Pattern-heavy designs add skilled labor and waste |
| Divider strips | Metal type, width, and layout density | More strip linear footage adds cost |
| Substrate preparation | Moisture mitigation, grinding, patching | Poor substrates add prep cost and risk |
| Finish | Polished vs. honed vs. anti-slip treatment | Specialty finishes add a step |
| Site conditions | Occupied building, elevator access, phasing | Constrained access adds labor hours |
How the drivers interact. A simple, large-area layout in a single aggregate family is the lowest-cost path per square foot. Pattern-heavy designs, custom aggregate blends, and intricate borders raise costs because they demand more skilled labor and material waste.
Substrate preparation is the hidden line item. Moisture mitigation, grinding, and patching can rival the visible flooring cost on a building with a compromised slab.
Lifecycle cost, not just first cost. Terrazzo's case rests on service life. A properly installed commercial terrazzo floor can run for decades under office traffic, and its seamless surface avoids the grout lines and tile edges where dirt collects and where other floors begin to fail.
Sustainability choices. If a project has sustainability goals, ask the installer which aggregate options carry recycled content and how that choice affects color and cost.
Pricing for A1 Terrazzo projects depends on the scope, quantity, dates, and delivery requirements, so visit the A1 Terrazzo website or contact the company for a current quote. For a per-square-foot breakdown to estimate your total project price, see Commercial Terrazzo Flooring Cost Per Square Foot Guide.
Commercial flooring cost guidance
Caring for Commercial Terrazzo Flooring Over Time
Terrazzo is low-maintenance compared with many flooring options, but it is not no-maintenance. Routine care includes dust mopping and periodic damp mopping with a pH-neutral cleaner. Harsh acidic or alkaline cleaners can dull the surface or etch the matrix, so confirm approved products with your installer or maintenance provider.
Commercial buildings often benefit from a documented maintenance schedule. Assign responsibility for daily cleaning, periodic polishing and inspection of divider strips. A simple log helps facilities teams catch small issues, such as chipped edges, before they spread.
Planning Your Office Terrazzo Project With A1 Terrazzo
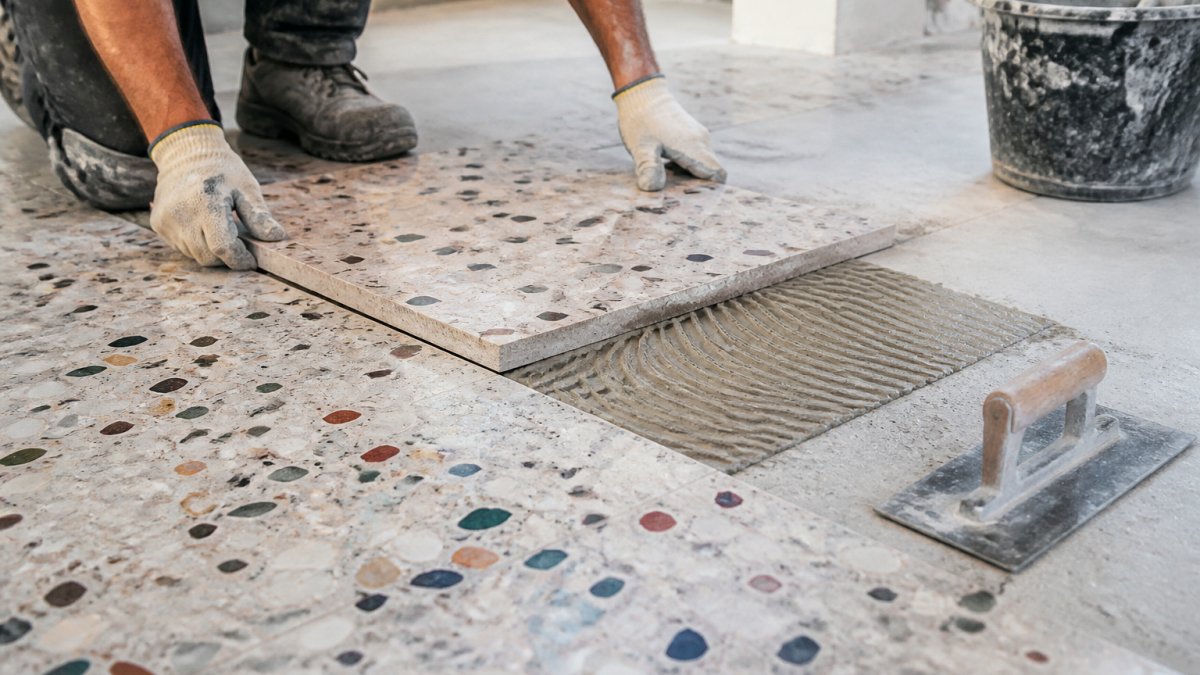
A well-run project starts with a clear scope: the areas to be covered, the design direction, the timeline and any occupancy constraints. To understand the full commercial terrazzo installation process from start to finish, review each phase before scheduling work. Sequencing matters. Installation generally needs a prepared substrate, controlled temperatures and time for curing before traffic resumes. Coordinate with your general contractor early so the floor is not damaged by later trades.
A1 Terrazzo brings more than 35 years of experience in commercial terrazzo flooring installation and maintenance across Florida. A1 Terrazzo serves businesses seeking commercial terrazzo flooring across Florida. To discuss your office design and get a project-specific quote, contact A1 Terrazzo directly. Professional guidance remains essential when choosing office flooring colours to ensure that the final installation complements the unique natural light and architectural character of your workspace.
Frequently Asked Questions
What terrazzo floor designs work well in commercial offices?
Large-format patterns such as border bands, medallions and linear stripes tend to work well in commercial offices because they define lobbies, corridors and open work areas without visual clutter. Fine, uniform aggregate blends suit private offices and conference rooms, while bolder chips and contrasting strips can mark entrances and wayfinding routes. Choose a design that matches your foot traffic and the tenant branding you need to reflect. Sample boards at full scale help confirm how the pattern reads under Florida lighting before you commit to a full installation.
How can terrazzo flooring be customized for an office?
Custom terrazzo can be adjusted in several ways: the color of the matrix, the size, color and density of the aggregate, the pattern layout, and the edge and divider strips. Many offices add company logos, brand colors or zone markers as inlaid elements. Pricing depends on design complexity, quantity and delivery, so request a sample and a written quote from A1 Terrazzo for your specific layout.
Is terrazzo flooring durable enough for busy office spaces?
Terrazzo is built for heavy use. Its cement or resin matrix with embedded marble or glass aggregate resists wear, rolling loads and daily foot traffic far better than many resilient floors. It is also dense, which helps it handle rolling chairs and carts. Durability depends on proper substrate preparation, correct sealing and a regular cleaning program, so ask your installer about the surface prep and finish they specify for your building.
How do you maintain terrazzo floors in a commercial building?
Routine maintenance includes daily dust mopping and periodic cleaning with a pH-neutral cleaner. Avoid acidic cleaners, vinegar and harsh alkaline products, which can etch the surface and dull the aggregate. Keep a written floor care plan that specifies approved products, frequency and who performs the work.