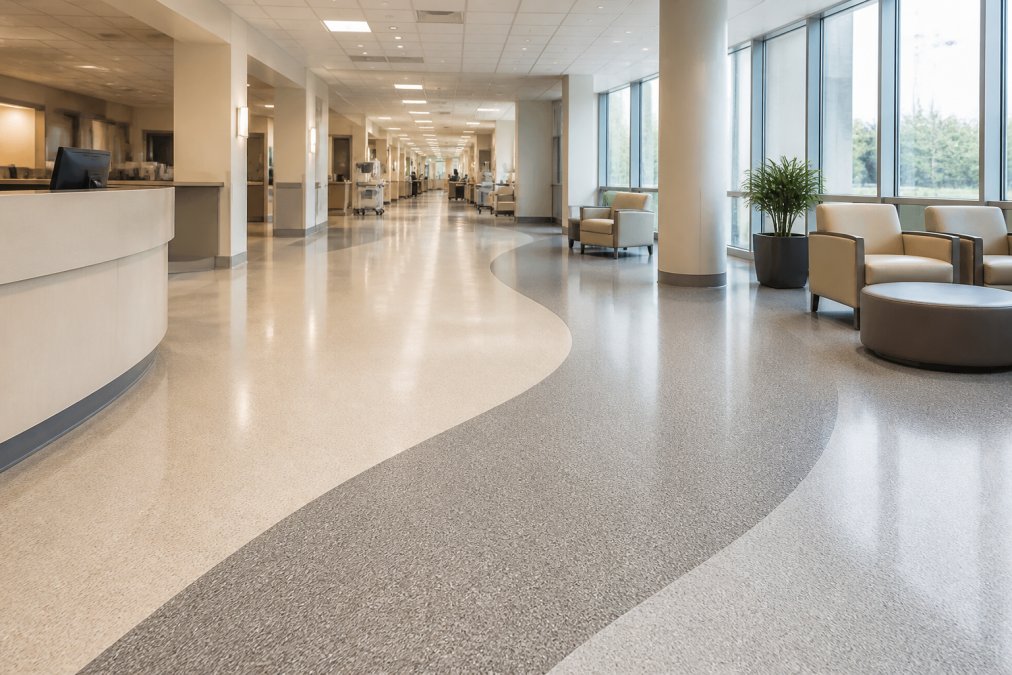
 comparison
Artistic Terrazzo Alternatives for Hospitals in 2026
Table of Contents
- Why Hospitals Are Moving Beyond Traditional Terrazzo
- Healthcare Facility Flooring Requirements: What You Must Consider
- Seamless Epoxy Flooring for Hospitals: The Closest Match
- Porcelain Terrazzo-Look Tile: A Budget-Conscious Alternative
- Resilient Flake Flooring: The Infection Control Standards Choice
- Direct Comparison: Terrazzo Alternatives for Hospital Environments
- Making the Final Call on Your Hospital Flooring
- Frequently Asked Questions
Last Updated: September 9, 2026
Why Hospitals Are Moving Beyond Traditional Terrazzo
Hospital administrators face a flooring paradox. Traditional terrazzo delivers unmatched durability and design flexibility, yet the poured-in-place process demands weeks of on-site grinding, polishing, and curing that disrupt active clinical environments. The A1 Terrazzo team has watched healthcare facilities across Florida weigh these trade-offs, and the trend is clear: decision-makers still want the artistic, aggregate-rich aesthetic of terrazzo, but they need installation timelines measured in days, not months.
This guide examines the strongest terrazzo alternatives for hospitals in 2026, comparing seamless epoxy systems, porcelain tile, and resilient flake flooring against the specific demands of healthcare environments. We will evaluate each option against infection control standards, lifecycle costs, and the acoustic and maintenance realities that floor specifiers often overlook.
The core tension is straightforward. Terrazzo alternatives must replicate the monolithic, non-porous surface that makes traditional terrazzo a healthcare staple while solving its two persistent weaknesses: installation downtime and substrate sensitivity. Most guides focus on aesthetics alone. That misses the point. A flooring system in a surgical wing or patient corridor must first survive aggressive cleaning protocols, heavy equipment traffic, and decades of use before its visual appeal matters.
Healthcare Facility Flooring Requirements: What You Must Consider
Healthcare facility flooring requirements extend far beyond appearance. The Centers for Disease Control and Prevention and the Facility Guidelines Institute outline performance criteria that every material must meet before installation begins. Infection control tops the list: flooring must resist microbial growth, which means a seamless, non-porous surface with no fissures and crevices where pathogens can harbor.
Slip resistance ranks second, particularly in patient rooms and corridors where falls pose serious risks. The Americans with Disabilities Act sets coefficient of friction standards that flooring must meet, especially when wet. Chemical resistance follows closely. Hospital cleaning protocols involve harsh disinfectants applied daily, and a floor that degrades under these agents creates both safety hazards and replacement costs.
Durability in a clinical setting means puncture resistance from wheeled beds and equipment, impact resistance from dropped instruments, and the ability to maintain indoor air quality without emitting volatile organic compounds. The Facility Guidelines Institute's 2026 Hospital Flooring Standards emphasize that flooring substrates must support the weight of medical equipment while remaining repairable in place. Acoustic performance, often ignored in initial specifications, affects patient healing and staff communication, particularly in corridors and nursing stations.
Seamless Epoxy Flooring for Hospitals: The Closest Match
Seamless epoxy flooring for hospitals delivers the closest visual and functional match to traditional terrazzo. Epoxy systems use a resin-based binder mixed with decorative aggregates, troweled and broadcast across the substrate, then sealed with a durable finish. The result is a monolithic surface with zero grout lines and no seams where moisture accumulation can occur.
The primary advantage is installation speed. High-build epoxy systems cure in 24 to 72 hours, allowing phased installation that keeps departments operational. Unlike traditional terrazzo, which requires extensive grinding and polishing, epoxy achieves its finish in a single application process. This makes epoxy particularly valuable for renovation projects where the existing flooring substrate remains intact.
Chemical resistance is exceptional. Epoxy withstands the aggressive disinfectants and cleaning agents used in sterile environments without discoloration or degradation. The non-porous surface prevents microbial growth, and the seamless construction eliminates the grout lines that can harbor bacteria in tiled installations. Epoxy systems also deliver strong slip resistance when formulated with appropriate additives, meeting healthcare safety standards even in wet conditions.
The trade-off is repairability. While epoxy handles normal wear well, deep scratches or impact damage require patching that can be visible. Traditional terrazzo, with its thicker wear layer, offers more opportunities for refinishing over its lifecycle. For facilities prioritizing long-term refinishing capability, this distinction matters.
Porcelain Terrazzo-Look Tile: A Budget-Conscious Alternative
For hospital administrators, the search for a terrazzo alternative is often driven by the bottom line. Traditional poured terrazzo can be a significant investment. Porcelain terrazzo-look tile offers a compelling entry point, making it an accessible way to achieve the aesthetic.
However, a side-by-side comparison reveals that the true cost of porcelain is not just in the tile itself, but in the details that address hospital-specific pain points: acoustics and repairability.
The Acoustic Trade-Off You Can't Ignore
Hospitals are noisy places. The constant movement of carts, gurneys, and foot traffic creates a significant amount of impact noise. This is where porcelain tile shows its biggest weakness. Unlike resilient flooring or epoxy systems that absorb and dampen sound, porcelain is a rigid, hard surface that transmits impact noise directly to the floor below. In a multi-story hospital, this can be a major source of patient disturbance and staff distraction.
While the draft mentions this, it fails to quantify the issue. In architectural terms, this is measured by Impact Insulation Class (IIC) ratings. A bare concrete slab might have an IIC rating in the low 40s. Adding a resilient underlayment or a thick carpet can push that above 50. Porcelain tile, without a specialized acoustic underlayment, will perform poorly, often failing to meet the IIC 50 threshold recommended for healthcare facilities by organizations like the American Institute of Architects. To mitigate this, you must add an acoustic mat, which can add to the project cost, eroding the initial budget advantage.
The Hidden Cost of Downtime: Repairability
The second major gap is repairability and its direct impact on hospital downtime. The draft states that individual tiles can be replaced, but this is a deceptively simple statement. In a hospital, a damaged tile isn't just a cosmetic issue; it's a potential safety hazard and an infection control risk.
Repairing a porcelain tile is not a quick fix. It involves:
- Grout Cutting: Using a rotary tool to carefully cut the grout around the damaged tile without chipping the adjacent ones.
- Tile Removal: Chiseling out the broken tile, which can be difficult if it's well-adhered.
- Substrate Prep: Scraping and cleaning the underlying substrate to ensure a level surface for the new tile.
- Color Matching: This is the biggest risk. Even if you have the original batch number, dye lots can vary. A replacement tile might be a slightly different shade, creating a visible 'patch' in the middle of a corridor.
- Curing Time: The thinset and grout need time to cure, which means the area must be cordoned off for at least 24 hours, disrupting traffic flow.
In a 24/7 operating hospital, this process can take a full day or more, requiring staff to reroute traffic and potentially close a section of a corridor. This downtime is a hidden operational cost that is rarely factored into the initial material price. In contrast, a repair to a seamless epoxy or resilient flake floor can often be completed in a few hours, with the area reopened for foot traffic the same night.
The Verdict for the Budget-Conscious Hospital
Porcelain terrazzo-look tile remains a strong candidate, but only for the right applications. It is the ideal choice for public lobbies, administrative offices, and ground-floor spaces where acoustic performance is less critical and the substrate is a concrete slab. For these areas, the lower upfront cost and high durability make it a smart financial decision. medical grade finishes.
However, for patient care units, nursing stations, and any floor above the first level, the hidden costs of acoustic underlayments and the operational downtime associated with repairs can quickly erode its budget advantage. In these high-stakes environments, the true cost of ownership for porcelain is often higher than a seamless resinous system that can be installed and repaired with minimal disruption.
Resilient Flake Flooring: The Infection Control Standards Choice
Resilient flake flooring, also known as chip flooring, meets the strictest infection control flooring standards through a seamless, non-porous construction that eliminates harborage points for pathogens. Decorative flakes broadcast into a resin base create a decorative finish reminiscent of terrazzo chips while providing a continuous surface with no grout lines or seams.
The system's rapid cure times make it attractive for healthcare environments requiring quick facility turnover. Thin-set applications cure sufficiently for foot traffic within hours, and full chemical resistance develops within days. This allows weekend installation in patient areas without extended service disruption. The National Terrazzo and Mosaic Association's technical guidance documents how resinous flooring systems meet the seamless surface requirements that infection control protocols demand.
Chemical and impact resistance are strong. Resilient flake flooring withstands hospital-grade disinfectants, wheeled equipment traffic, and dropped instruments without surface degradation. Customizable flake blends enable artistic design integration, allowing facilities to incorporate wayfinding patterns, department color coding, or branding elements directly into the floor.
The primary limitation is wear depth. At roughly 1/16-inch thick, resilient flake flooring offers less material for future refinishing compared to traditional terrazzo's thicker build. Facilities must plan for periodic recoating rather than grinding and polishing to restore the surface.
Direct Comparison: Terrazzo Alternatives for Hospital Environments
Choosing among these systems requires weighing clinical requirements against budget and timeline constraints. The table below summarizes how each option performs across the criteria that matter most in hospital environments.
| Criterion | Seamless Epoxy | Porcelain Tile | Resilient Flake | LVT (Luxury Vinyl Tile) | Sheet Vinyl |
|---|---|---|---|---|---|
| Surface Continuity | Fully seamless | Grout lines present | Fully seamless | Seams present (can be heat-welded) | Seams present (can be heat-welded) |
| Infection Control | Excellent | Good (with epoxy grout) | Excellent | Good (with heat-welded seams) | Good (with heat-welded seams) |
| Installation Time | 24-72 hours cure | Fast, phased possible | Hours to days | Fast, phased possible | Fastest, roll-out |
| Chemical Resistance | Excellent | Excellent | Excellent | Good (can be damaged by some disinfectants) | Good (can be damaged by some disinfectants) |
| Refinishing Depth | Moderate (recoat) | Replace tiles | Limited (recoat) | Replace planks | Replace sections |
| Acoustic Performance (IIC) | Good (IIC 50+) | Poor (IIC <50 without underlayment) | Good (IIC 50+) | Good (IIC 50+) | Good (IIC 50+) |
| Repairability & Downtime | Patch in hours | Replace tile in 24+ hours | Patch in hours | Replace plank in hours | Patch in hours |
| Relative Cost | Mid-range | Lower upfront | Mid-range | Lower-Mid | Lowest |
| Best Application | Clinical zones, ORs | Admin, public areas | Patient rooms, corridors | Admin, public areas | Exam rooms, back offices |
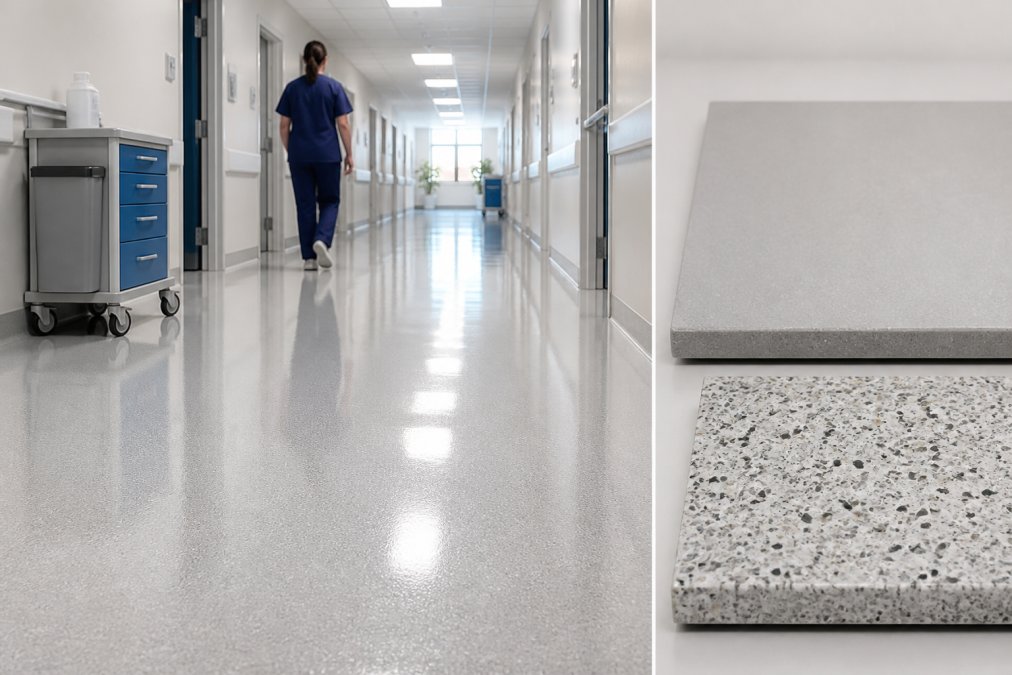
This expanded matrix reveals a critical insight that most single-material vendor guides miss: there is no single 'best' alternative. The choice is a zoning decision. The table above adds two materials, LVT and sheet vinyl, that are frequently overlooked in the terrazzo conversation but are workhorses in non-clinical hospital areas. They offer the lowest upfront cost and fastest installation, making them ideal for administrative wings or temporary spaces. However, they lack the durability and chemical resistance of the resinous systems and are not appropriate for high-traffic clinical zones.
The Acoustic Dimension: A Deeper Dive
Acoustic performance deserves more than a single line in a table. The draft mentions it, but the competitive landscape shows this is a major gap in the SERP. Hospital corridors generate continuous foot traffic, equipment movement, and conversation. The World Health Organization recommends average background noise levels in hospital wards not exceed 35 dB, yet studies show that many hospitals routinely exceed this, often due to flooring and HVAC noise.
Here's how the materials stack up in practice:
- Resinous Systems (Epoxy, Flake): These are monolithic and slightly flexible. They do not amplify impact noise. When installed over a concrete slab, they perform well, helping to achieve an IIC rating of 50 or higher, which is the typical target for healthcare design.
- Porcelain Tile: As discussed, this is the acoustic weak point. It is a rigid surface that reflects and transmits sound. Without a dedicated acoustic underlayment, it will fail to meet IIC 50 standards, creating a noise problem for the floor below.
- LVT and Sheet Vinyl: These are inherently quieter than tile. Their slight flexibility and the ability to install them over a foam underlayment (in the case of LVT) helps dampen impact noise. They are a solid choice for multi-story administrative buildings.
The Downtime Calculus
The other dimension that the simple table in the draft glosses over is the cost of downtime. For a hospital, a day of construction in a patient wing can mean lost revenue and patient dissatisfaction. Here is the realistic downtime scenario for a 100 sq ft repair in a corridor:
- Seamless Epoxy / Flake: A technician can grind, patch, and re-coat the area in 4-6 hours. The area can be reopened for foot traffic the next morning. Total Disruption: Overnight.
- Porcelain Tile: As detailed in the previous section, this involves grout cutting, tile removal, and curing. Total Disruption: 24-48 hours.
- LVT / Sheet Vinyl: A damaged plank or section can be cut out and replaced in a few hours. Total Disruption: Same day.
This 'downtime cost' is a key differentiator that hospital administrators care about but that most vendor content ignores. When you present the comparison this way, the value proposition of a seamless resinous system becomes much stronger for clinical areas, even if its upfront cost is higher than porcelain.
Making the Final Call on Your Hospital Flooring
Hospital flooring decisions hinge on a single question: which system delivers the required infection control performance within your timeline and budget constraints? No single material wins across every scenario. Seamless epoxy flooring for hospitals offers the closest match to traditional terrazzo's aesthetics and durability with dramatically faster installation. Porcelain terrazzo-look tile provides a budget-conscious path for non-clinical spaces. Resilient flake flooring delivers the infection control standards that clinical areas demand.
The Centers for Disease Control and Prevention's infection control guidance for healthcare environments reinforces that seamless, non-porous surfaces remain the gold standard for preventing healthcare-associated infections. Facilities that prioritize this requirement should narrow their options to epoxy or resilient flake systems, choosing based on wear-depth expectations and refinishing preferences.
A1 Terrazzo brings over 35 years of commercial flooring expertise to healthcare facilities across Florida. Our team specializes in high-quality terrazzo installation and professional maintenance services, helping hospital administrators navigate the trade-offs between durability, sanitation, and design. Contact A1 Terrazzo to discuss which flooring system aligns with your facility's clinical requirements, budget, and renovation timeline.
Frequently Asked Questions
What is the best seamless flooring option for hospitals?
Seamless epoxy flooring for hospitals is often the preferred choice because it creates a monolithic, non-porous surface with no grout lines or fissures where bacteria can hide. This directly supports infection control flooring standards by making cleaning protocols more effective. Epoxy systems also offer high durability and chemical resistance, which are critical in clinical settings. While traditional terrazzo also provides a seamless finish, epoxy can be installed faster, reducing facility downtime.
Is porcelain tile a viable terrazzo alternative for healthcare facilities?
Yes, porcelain terrazzo-look tile is a viable and budget-friendly alternative. It provides the aesthetic of terrazzo with high moisture and chemical resistance, suiting healthcare facility flooring requirements. However, it differs from traditional terrazzo because it has grout lines. These joints are potential points for microbial growth and require diligent maintenance. For areas where a perfectly sterile, monolithic surface is non-negotiable, a seamless system like epoxy or flake flooring is often a better choice.
How does resin-based flooring compare to traditional terrazzo in medical settings?
Resin-based flooring, like epoxy or flake systems, offers a seamless and non-porous surface similar to traditional terrazzo, which is excellent for MRSA prevention and overall hygiene. The main difference lies in the installation and long-term wear. Traditional terrazzo is typically thicker and can last for the life of the building, whereas resin systems are often thinner and may need recoating sooner. That said, epoxy and flake floors require less upfront investment and cure faster, minimizing installation downtime for active hospital wings.
What are the primary sanitary requirements for hospital flooring?
The primary sanitary requirements for hospital flooring focus on preventing microbial growth and supporting infection control. Flooring must be non-porous to prevent moisture accumulation and easy to clean with harsh chemicals. It should also be seamless to eliminate fissures and crevices where bacteria can harbor. Slip resistance is another key factor for staff and patient safety. Meeting these requirements often means choosing materials like seamless epoxy or resin-based flooring that are certified to hospital grade standards.